Understanding what affects load capacity in scaffolding is essential for safe, dependable work at height. A scaffold may look strong, yet hidden weaknesses can reduce its performance quickly. The supporting ground, frame design, platform width, bracing, ties, and component condition all influence its safe working load.
A simple example shows why details matter. A soft patch beneath one base plate can create uneven settlement. That movement may transfer stress into frames, joints, and platforms. Wet boards, damaged couplers, or missing braces can create additional risks. Concentrated loads, such as stacked bricks or heavy equipment, also behave differently from evenly distributed materials. Wind exposure can change the structure’s demands, especially on taller or partially sheeted scaffolds.
Small errors matter.
This guide presents seven practical answers for evaluating scaffold load capacity. It considers manufacturer limits, engineering calculations, inspection findings, and real site conditions. A competent scaffolding professional should verify the design before workers or materials are placed on the platform. Local requirements and project specifications must also be checked, because general guidance cannot replace a site-specific assessment. Looks can deceive. Even experienced teams can overlook settlement, unauthorized alterations, or gradual component damage. That is worth admitting, not hiding. Reliable decisions come from documented inspections, accurate loading information, suitable components, and clear communication between designers, contractors, and users. When these factors are reviewed together, scaffolding becomes more predictable, stable, and safer to use.
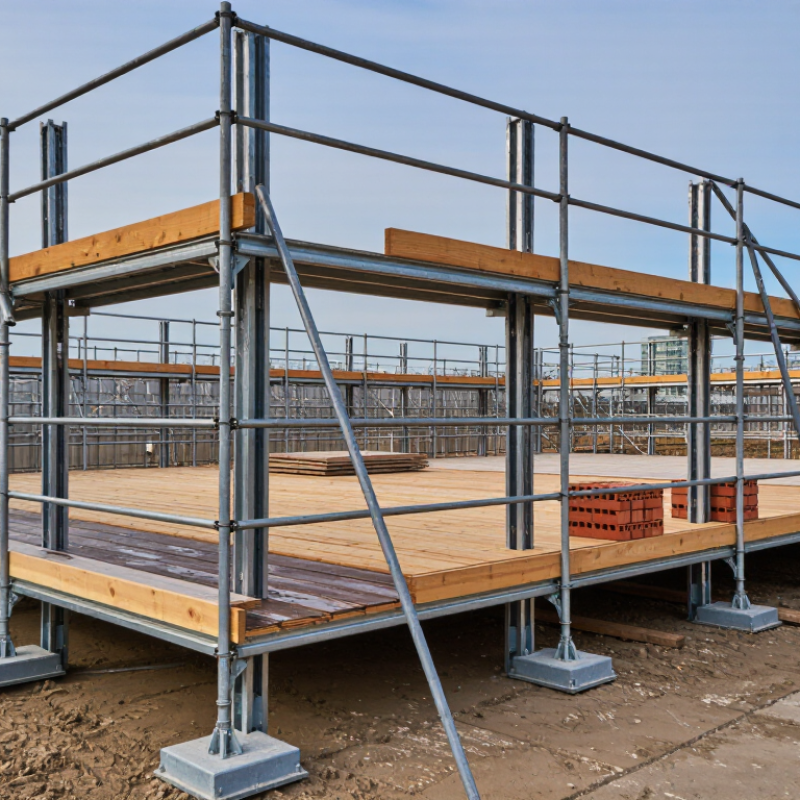
Load capacity means the maximum weight a scaffold can safely support during use. It includes workers, tools, stored materials, platform components, and temporary loads. The scaffold itself also contributes weight. That total is often misunderstood. A platform carrying six workers may already be near its limit before materials arrive. Loads must stay within the system’s rated duty class.
Real capacity depends on more than platform size. Upright strength, plank condition, bracing, connections, height, and tie arrangements all affect load transfer. The foundation matters too. Soft ground can cause settlement and uneven stress. A sound-looking scaffold can still perform poorly. Wind may increase movement, especially when sheets or stored materials catch air.
Site teams should spread materials evenly across the platform. Keep heavy items near approved support points. Never create concentrated piles without verification. A competent person should check the design, load rating, and site conditions before use. Inspection records should note damaged boards, loose connections, missing braces, and changes in configuration. During practical reviews, I would recheck assumptions rather than trust appearance. That extra check may feel slow, but overlooking one weak connection can change the entire load path.
Scaffold capacity begins with design, not the platform alone. OSHA 29 CFR 1926.451 requires scaffolds to support their own weight and at least four times the maximum intended load. That load includes workers, tools, materials, and impact from movement. EN 12811-1 defines six platform load classes, ranging from 0.75 to 6.0 kN/m². The selected class must match the work, not merely the scaffold height.
Structural components control how safely that load travels downward. Standards, ledgers, transoms, braces, and couplers must transfer forces without excessive deflection. A 2.5-square-meter platform rated at 2.0 kN/m² carries 5.0 kN as a distributed working load. However, stacked blocks in one corner create a concentrated load. That changes everything. Base plates and sole boards spread reactions across the ground, while ties resist sway and overturning. Uneven soil can defeat a sound design.
Field inspections often reveal the uncomfortable part: capacity assumptions are incomplete. Missing braces, altered bay lengths, or unauthorized sheeting can reduce resistance. Wind exposure also changes after adding netting or panels. Engineers should verify the actual configuration, connection strength, foundation condition, and load path. I have seen platforms look rigid while their supports settled several centimeters. The calculation was correct. The setup was not. Safety factors help, but they cannot repair poor assembly or uncertain site information.
What affects load capacity in scaffolding? Materials, connections, and platform arrangement are critical.
A steel tube may look strong, yet corrosion, dents, or excessive length can reduce its practical capacity. Aluminum is lighter, but it needs careful design around bending and joint movement.
OSHA 29 CFR 1926.451 requires scaffolds to support their own weight and at least four times the maximum intended load. That is a design benchmark, not permission to overload.
Connections transfer forces through the entire structure.
Loose couplers, missing pins, or poorly seated frames create weak points. The weak point is often not the tube. Bracing, ties, base plates, and level ground also control stability.
EN 12811-1 treats scaffold systems as engineered structures, considering load classes, deflection, and wind effects.
Field experience shows that a small gap at one joint can become visible sway several levels above.
Platform arrangement changes pressure distribution.
Stacking bricks in one corner concentrates load, while evenly spaced materials reduce local stress. Workers, tools, and stored materials must fit the planned load class.
OSHA guidance also requires platforms to support intended loads without collapse or dangerous deflection. Real sites are messier. That assumption deserves doubt.
A competent person should inspect damaged members, verify access openings, and reassess the scaffold after weather, relocation, or material changes.
Even a careful calculation can fail when the platform becomes crowded.
Safe scaffold loading depends on more than the rating plate. Ground conditions, bracing, ties, weather, and platform layout can change the working load quickly. Soft soil may settle under one base plate, creating a visible lean and uneven leg forces. On sloped ground, small height differences can also reduce stability.
OSHA’s 29 CFR 1926.451 requires scaffolds and components to support their own weight plus at least four times the maximum intended load. That figure is a design minimum, not permission to overload a crowded platform.
Wind creates another serious variable. Sheeting, debris netting, and stored materials increase wind pressure and can turn a scaffold into a sail. The UK Health and Safety Executive’s HSG150 guidance stresses inspection before use, at regular intervals, and after events that may affect strength or stability. A competent person should check ties, braces, planks, guardrails, base plates, and unauthorized alterations. One missed tie can matter.
Tips: Keep materials close to the scaffold’s centerline. Spread loads across several bays. Remove unused items daily. Stop work after strong winds or ground movement. A simple load board helps, but it cannot replace inspection. In practice, teams sometimes trust a familiar setup too quickly. That assumption deserves challenge, especially after rain, excavation, or repeated material deliveries. Record findings with dates, locations, and corrective actions. Clear records support safer decisions when conditions change.
Scaffolding load capacity depends on more than tube strength. It includes workers, stored materials, tools, weather, platform width, and uneven load placement. The supporting ground matters too. Soft soil, damaged sole boards, or missing base plates can reduce stability quickly. A qualified scaffold designer should review the intended height, bay dimensions, ties, braces, and component condition.
Calculate the expected load for each platform or bay. Add people, materials, tools, and equipment, then compare the result with the rated capacity shown in the design documents. Account for concentrated loads, such as stacked blocks or a loaded wheelbarrow. Use local regulations and an engineered safety factor. Never rely on a rough guess. Small errors matter.
Inspect before each shift and after strong wind, impact, alteration, or long interruption. Check plumbness, connections, bracing, decks, guardrails, access points, ties, and base supports. Look for bent tubes, loose couplers, cracked boards, and missing components. Keep materials away from platform edges. Place heavy items near supported points, not in one crowded corner. Use clear load signs and prevent unauthorized changes. A competent person should control inspections and records. Even careful calculations can miss real site behavior. That is where better judgment is still needed.
Design, components, ground conditions, weather, and load placement all affect capacity. Height alone is not enough.
Add workers, tools, materials, and equipment for each platform or bay. Compare the total with the rated capacity.
Stacked blocks in one corner create concentrated force. The platform may not distribute that force evenly.
Standards, ledgers, transoms, braces, and couplers guide forces toward the ground. Weak connections can interrupt this load path.
Soft soil can settle beneath one base plate. The scaffold may lean, causing uneven forces in its legs.
Sheeting, netting, panels, and stored materials increase wind pressure. They can make the scaffold behave like a sail.
Check plumbness, ties, braces, decks, guardrails, access points, couplers, and base supports. Look for bent tubes and cracked boards.
No. Site conditions may differ from the design assumptions. Settlement, unauthorized changes, or missing components can alter capacity.
Scaffolding load capacity refers to the maximum weight a system can safely support, including workers, tools, materials, and the scaffold’s own components. Understanding what affects load capacity in scaffolding begins with the overall design, dimensions, height, and structural arrangement. Standards, braces, frames, ledgers, base supports, and platforms must work together to distribute forces evenly and prevent excessive bending, shifting, or collapse. The strength and condition of the materials, along with properly secured connections, also have a direct effect on safe capacity.
Platform layout and spacing should prevent concentrated loads, while site conditions such as uneven ground, wind, vibration, moisture, and nearby activities can reduce stability and allowable loads. Safe practice requires calculating expected loads, comparing them with the system’s rated capacity, and keeping weight within clearly defined limits. Regular inspections should check for damaged parts, loose connections, unstable foundations, and improper modifications. Clear access control, load management, and ongoing monitoring help ensure that scaffolding remains stable and safe throughout its use.

Shubrixa Build